
Let's Turn Dreams Into Keys Today!

Listings
All fields with an asterisk (*) are mandatory.
Invalid email address.
The security code entered does not match.
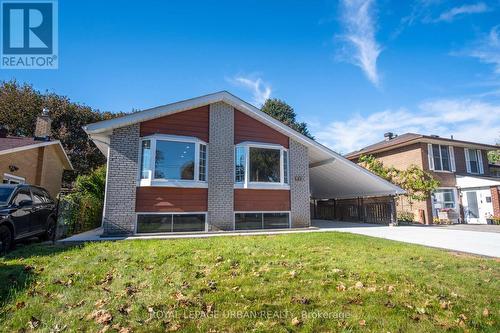
LOWER - 67 CAMPBELL DRIVE
Brampton, Ontario
Listing # W13833796
$1,650.00 Monthly
2 Beds
/ 1 Baths
$1,650.00 Monthly
LOWER - 67 CAMPBELL DRIVE Brampton, Ontario
Listing # W13833796
2 Beds
/ 1 Baths
700 - 1100 FEETSQ
Newly Renovated 2-Bedroom Basement Apartment Offering Comfort, Privacy & Affordability! This Bright And Well-Maintained Unit Features 2 Spacious Bedrooms, A 3-Piece Bathroom, And Brand-New Appliances, Including A Fridge, Stove, And Microwave. Enjoy The Added Convenience Of In-Suite Laundry With A Washer And Dryer, Along With 2 Dedicated Parking Spaces. A Separate Private Entrance Provides Added Privacy And Independence. Combining Modern Updates, Everyday Convenience, And Affordable Living, This Unit Is An Excellent Opportunity For Tenants Seeking A Comfortable Place To Call Home. Just Move In. (id:27)

BASEMENT - 153 CRAVEN ROAD
Toronto, Ontario
Listing # E13637164
$2,000.00 Monthly
1 Beds
/ 1 Baths
$2,000.00 Monthly
BASEMENT - 153 CRAVEN ROAD Toronto, Ontario
Listing # E13637164
1 Beds
/ 1 Baths
1500 - 2000 FEETSQ
Welcome To This Beautifully Updated 1-bedroom Basement Apartment At 153 Craven Road! This Bright And Inviting Unit Has Been Thoughtfully Updated And Offers A Comfortable, Modern Living Space In A Convenient Location.Featuring Brand-new Flooring And Fresh Paint Throughout, The Apartment Feels Clean, Stylish, And Move-in Ready. The Updated Kitchen Is Equipped With Brand-new Appliances And Provides Plenty Of Space For Everyday Cooking And Dining. The Well-sized Bedroom Offers A Cozy And Private Retreat, While The Functional Layout Makes Excellent Use Of The Space.Enjoy The Added Convenience Of One Included Parking Space And All-inclusive Utilities, Making Monthly Budgeting Simple And Stress-free. Ideally Located Close To Public Transit, Parks, Schools, Shopping, Restaurants, And Other Local Amenities, With Easy Access To Major Routes And Everything The Surrounding Neighbourhood Has To Offer.A Wonderful Opportunity For A Single Professional Or Couple Seeking A Renovated, Comfortable, And Convenient Place To Call Home. Available For Immediate Occupancy-just Move In And Enjoy! (id:27)

MAIN FLOOR - 36 WELLAND STREET
Welland, Ontario
Listing # X13733660
$2,000.00 Monthly
2+1 Beds
/ 1 Baths
$2,000.00 Monthly
MAIN FLOOR - 36 WELLAND STREET Welland, Ontario
Listing # X13733660
2+1 Beds
/ 1 Baths
700 - 1100 FEETSQ
Welcome To 36 Welland St! This Beautifully Maintained 2+Den Home Offers A Bright And Spacious Layout Flooded With Natural Light. The Open-Concept Living And Dining Areas Are Perfect For Entertaining, While The Modern Kitchen Features Stainless Steel Appliances And Ample Cabinet Space. The Den Can Be Used As A Home Office, Guest Room, Or An Additional Bedroom. Enjoy Generous-Sized Bedrooms, Sleek Finishes, And Thoughtful Touches Throughout. Located On A Quiet Street In A Family-Friendly Neighbourhood. A Perfect Blend Of Comfort, Style, And Convenience. Don't Miss Out! (id:27)
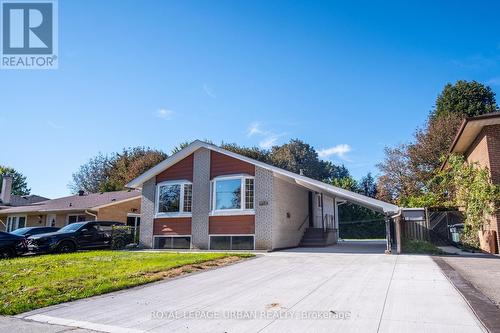
UPPER - 67 CAMPBELL DRIVE
Brampton, Ontario
Listing # W13833800
$2,700.00 Monthly
3 Beds
/ 2 Baths
$2,700.00 Monthly
UPPER - 67 CAMPBELL DRIVE Brampton, Ontario
Listing # W13833800
3 Beds
/ 2 Baths
700 - 1100 FEETSQ
Newly Renovated Main Floor Home Offering Comfort, Space & Convenience! This Beautiful 3-Bedroom Home Features A Spacious Layout With 1 Full 4-Piece Bathroom With Double Sinks, Plus An Additional Powder Room. Enjoy A Bright And Inviting Living Room With Large Bay Windows That Fill The Space With Natural Light. The Entire Home Has Been Newly Renovated And Comes Equipped With Brand New Appliances, Including A Fridge, Stove, Microwave, Dishwasher, Washer And Dryer. Additional Highlights Include A Separate Entrance For Added Privacy, 4 Parking Spaces, And Access To The Backyard, Along With 2 Outdoor Sheds Ideal For Gardening And Maintenance Equipment Storage. A Great Opportunity To Enjoy A Newly Renovated Home That Combines Affordability, Comfort And Everyday Convenience! Just Move In. (id:27)
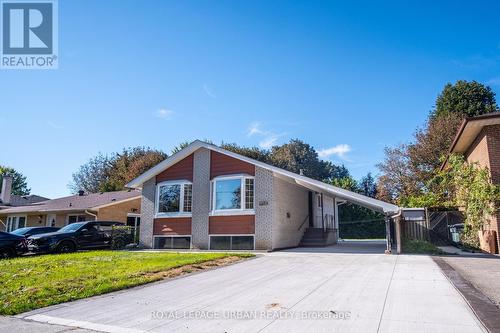
67 CAMPBELL DRIVE
Brampton, Ontario
Listing # W13833794
$888,888
3+3 Beds
/ 4 Baths
$888,888
67 CAMPBELL DRIVE Brampton, Ontario
Listing # W13833794
3+3 Beds
/ 4 Baths
700 - 1100 FEETSQ
Newly Renovated Home Offering Exceptional Multi-Generational Living & Income Potential! An Excellent Opportunity For First-Time Home Buyers, Investors, And Families Seeking Flexible Living Arrangements. This Spacious Home Offers 3 Bedrooms On The Main Level, Plus 3 Additional Bedrooms In The Basement, 4 Bathrooms, And 3 Kitchens. It Also Features A Carport And A Large Private Driveway Accommodating Up To 6 Vehicles. The Versatile Layout Provides Endless Possibilities For Multi-Generational Living, Extended Family, Or Potential Rental Income. Large Front Bay Windows Fill The Home With Abundant Natural Light, Creating A Bright And Welcoming Atmosphere. Enjoy The Flexibility Of Living In One Portion Of The Home While Renting Out Another, Or Exploring The Potential To Rent Out Each Separately For Additional Income. Be The First To Enjoy The Extensive Renovations And Brand-New Appliances! Recent Upgrades Include A New Electric Water Heater, All-New Drains And Sewer, And Upgraded 200-Amp Electrical Service. The Basement Has Been Waterproofed At Both The Front And Back, With Additional Interior Waterproofing Throughout. All Showers Have Also Been Waterproofed For Added Peace Of Mind. Further Improvements Include All New Plumbing, A Flood-Protection Backwater Valve And Sump Pump. Move-In Ready And Thoughtfully Updated, This Property Combines Generous Living Space, Modern Upgrades, And Exceptional Versatility. A Fantastic Opportunity For Homeowners And Investors Alike! (id:27)

434 WESTMOUNT AVENUE
Toronto, Ontario
Listing # C13123178
$1,370,000
3+1 Beds
/ 3 Baths
$1,370,000
434 WESTMOUNT AVENUE Toronto, Ontario
Listing # C13123178
3+1 Beds
/ 3 Baths
1100 - 1500 FEETSQ
Welcome To This Stunning 3-Bedroom, 3-Bathroom Detached Home Offering A Warm And Inviting Ambiance, This Home Is Nestled In One Of Torontos Most Desirable Neighbourhoods. Offering A Thoughtfully Crafted Layout That Seamlessly Blends Style And Function Plus A Fully Finished Basement With A Separate Entrance And Kitchenette, This Residence Combines Original Character With Modern Conveniences.The Bright, Open-Concept Main Floor Features Hardwood Flooring, Pot Lights, And A Contemporary Kitchen Equipped With Stainless Steel Appliances . Upstairs, Three Spacious Bedrooms And An Updated Full Bathroom Provide Comfortable Family Living. The Finished Basement Includes A Kitchenette, 3-Piece Bath, And Above-Grade Windows, Perfect For In-Law Accommodation Or Rental Potential. Step Outside To Your Large, West-Facing Deck And Private Garden/Play Area Ideal For Entertaining Or Relaxing. Additional Highlights Include A Built-In Garage, Private Driveway With Parking For Up To Five Vehicles, Low-Maintenance Landscaping, And A Charming Covered Front Porch. Perfectly Situated With Easy Access To The Upcoming Eglinton Crosstown LRT, Allen Road, Local Parks, Schools, And Vibrant Shops And Restaurants Along Dufferin And Rogers Road. Don't Miss This Incredible Opportunity. Please see the attached list of renovations that were completed within the past year. Your Dream Home Is Just A Showing Away. Lets Turn Dreams Into Keys Today! (id:27)
